1The Challenge
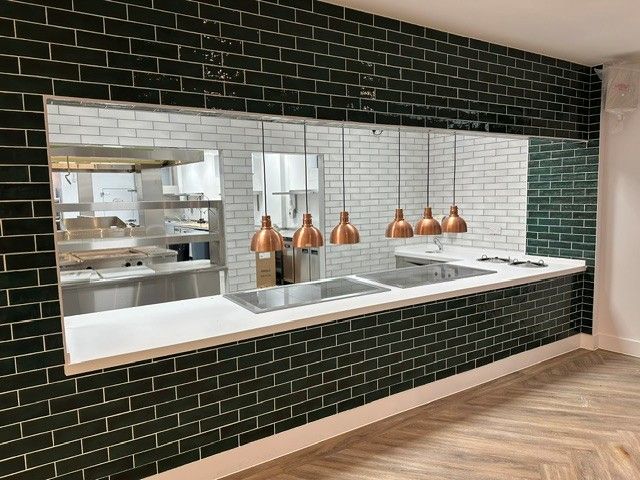
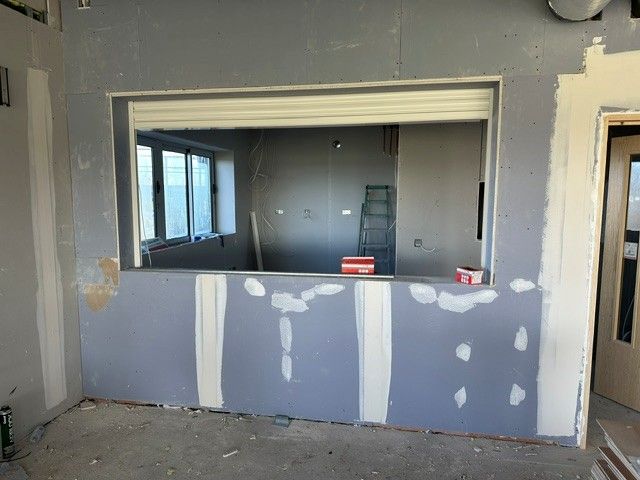
The club had a brand-new building with three areas to fit out: a bar, a servery and a kitchen. Each needed designing so the club could make the most of the space.
[Add: how the clubhouse is used, e.g. matchday food, functions and events, and how many people it serves.]
- A brand-new building with empty rooms to design from scratch
- Three areas with different needs: bar, servery and kitchen
- Making the best use of the space for the club's needs
2Our Approach
We designed the bar, servery and kitchen around how the club would use them, making sure each area worked for its purpose and made the best use of the space.
[Add: key design decisions, e.g. positioning the servery hatch between the kitchen and the clubhouse.]
3The Solution
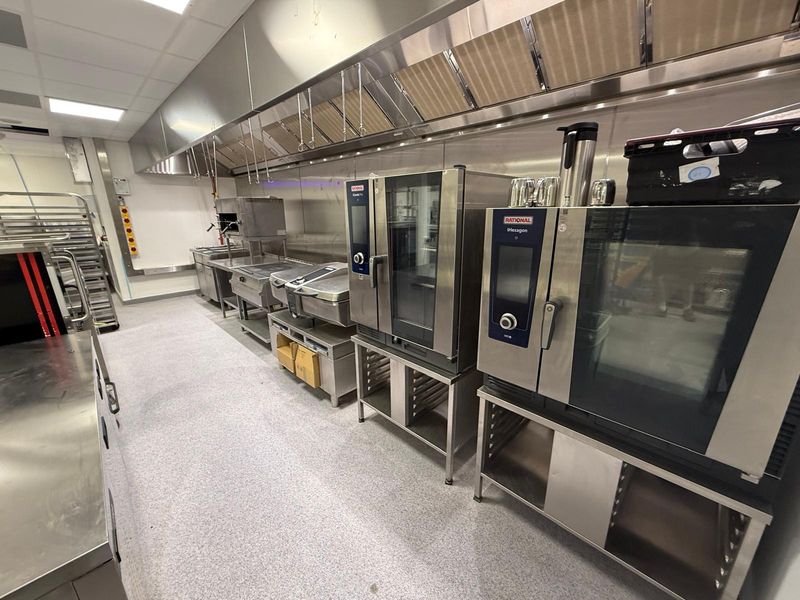
We supplied and installed the equipment for all three areas, including a new Rational oven in the kitchen.
- Kitchen: new Rational oven, undercounter dishwasher and induction hob
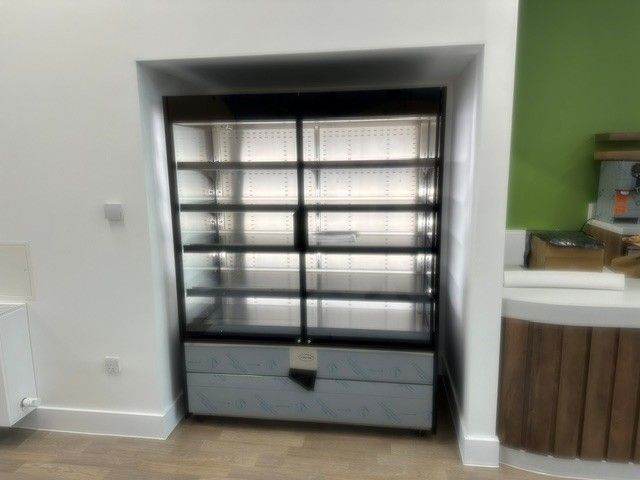
- Bar: bottle coolers, ice machine and counters
- Servery: heated display
4The Result
The club now has a bar, servery and kitchen designed for how they use their new building. [Add: how the new facilities have helped the club, e.g. matchday catering or hosting events.]
As a certified Rational Service Partner, we can also service and repair the club's Rational oven. [Confirm: is the club on a service plan?]