Certified Rational Service Partner for Hampshire & Dorset — 24-hour breakdown response
Home  ›  Case Studies  ›  AFCB Performance Centre
Case Study · Professional Football

A State-of-the-Art Kitchen at the Heart of the AFCB Performance Centre

AFC Bournemouth invited us to tender for the kitchen at their new performance centre. We designed, specified, installed and commissioned a kitchen that became the focal point of the whole building, along with serveries for the first team and academy, coffee stations and a dedicated dishwash area.

Canford Magna, Dorset Design · Supply · Installation Centre opened March 2025
ClientAFC Bournemouth
SectorProfessional football
LocationCanford Magna, Dorset
2

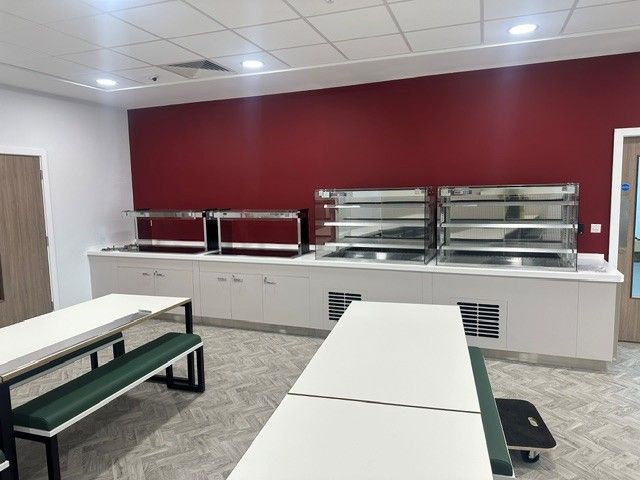
Dedicated serveries, one for the first team and one for the academy

3

Extra areas the club asked us to add during the project

[x wks]

[From contract award to handover]

1The Challenge

AFC Bournemouth were building a new, state-of-the-art performance centre for the first team and academy, and the catering had to match. We have a close relationship with the club, so we were invited to tender for the kitchen package, and we were honoured to be awarded it.

The brief went well beyond a single kitchen. The building needed a main production kitchen, separate serveries for the first team and the academy, coffee stations and a dedicated dishwash area, all designed to work together. [Add: how many players and staff are fed each day, and any nutrition or service-style requirements from the club.]

  • Strict deadlines throughout the build
  • Several areas serving different users: the first team, the academy and staff
  • Coordinating with other trades on a live new-build site

2Our Approach

We worked closely with the club's hospitality team from the start. We developed the original plans and designed the kitchen, which became the focal point of the whole building.

We specified every piece of equipment we installed, using some of the top manufacturers in catering. That meant the main kitchen, serveries and coffee stations were planned together rather than pieced together. [Add: key design decisions, e.g. placing the servery wall so it opens onto the restaurant, and how the layout was refined with the head chef.]
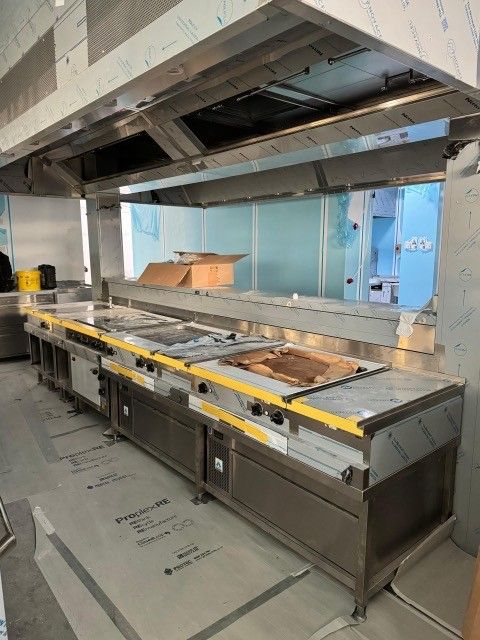
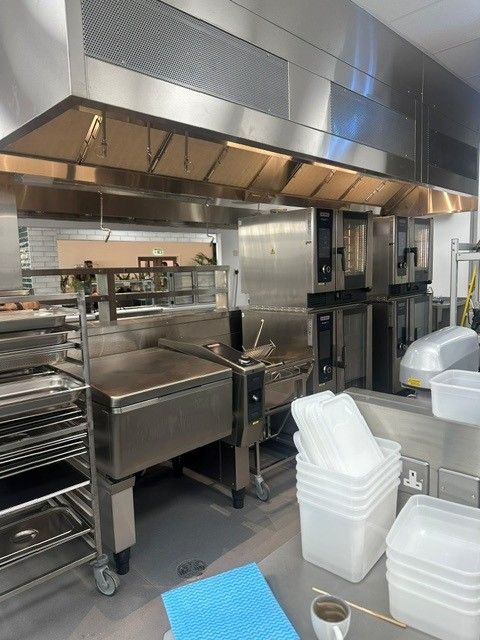
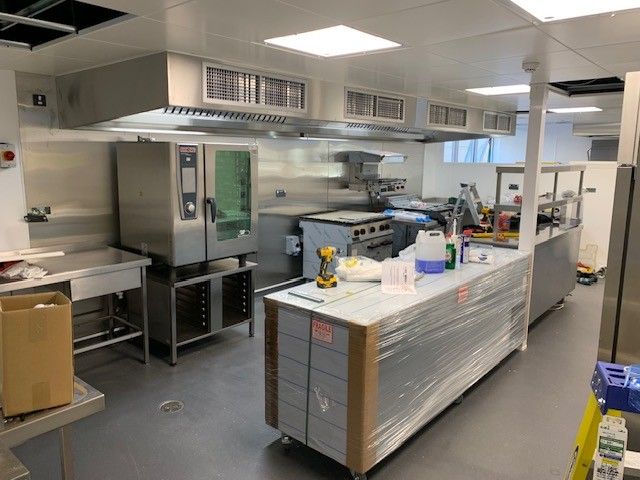
Commercial cooking line being installed in the main kitchen at the AFCB Performance Centre
The main cooking line being installed during the build.

3The Solution

We handled the full commercial kitchen design, equipment supply and installation, and project managed the whole package so no stone was left unturned.

  • Main kitchen designed as the focal point of the building
  • Servery counters for the first team
  • A separate servery for the academy
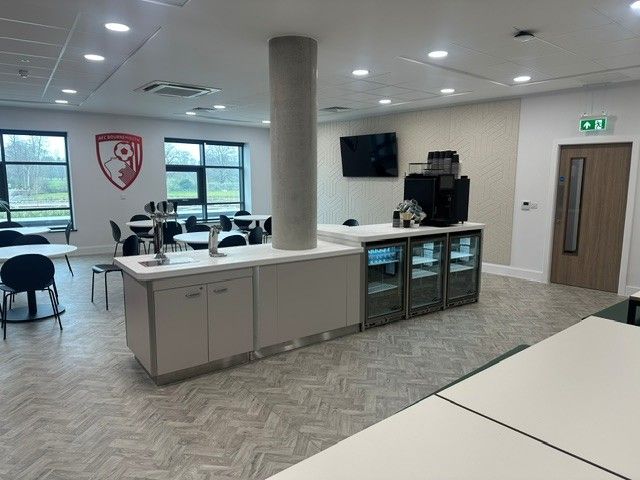
  • Coffee stations
  • Main kitchen dishwash area
  • All equipment commissioned, with the manufacturers' warranties in place
  • Training for the club's staff on the new equipment
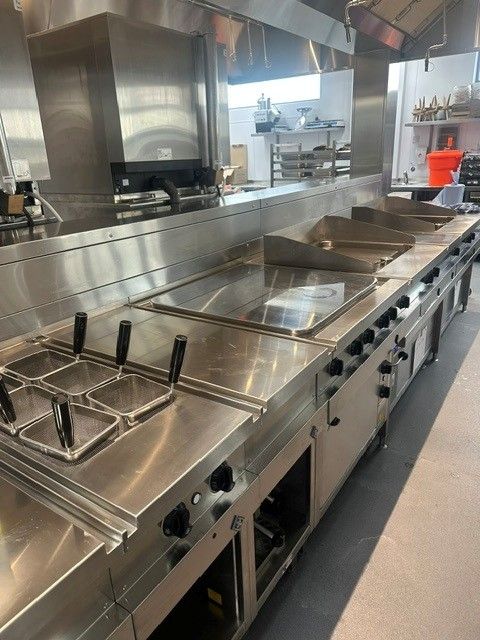
Completed stainless steel cooking suite with fryers and ranges in the AFCB Performance Centre kitchen
The completed cooking suite in the main kitchen.

Added during the project

As the build progressed, the club asked us to design and install several more areas:
🥂Photo neededGlasswasher
Glasswashers for the academy and first team
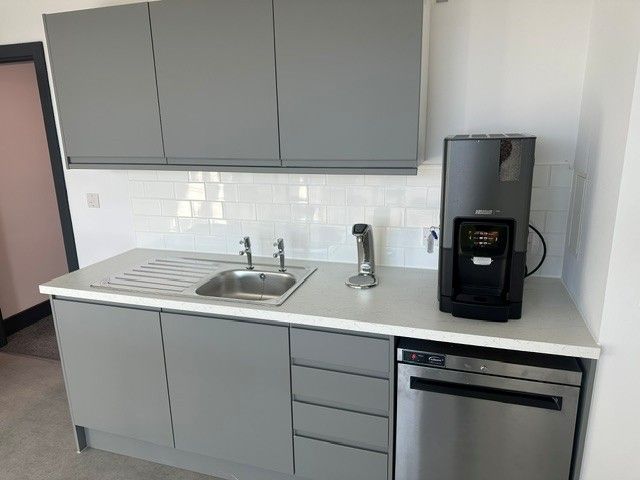
Office tea point with a water boiler tap and coffee machine at the AFCB Performance Centre
Water boilers for the offices
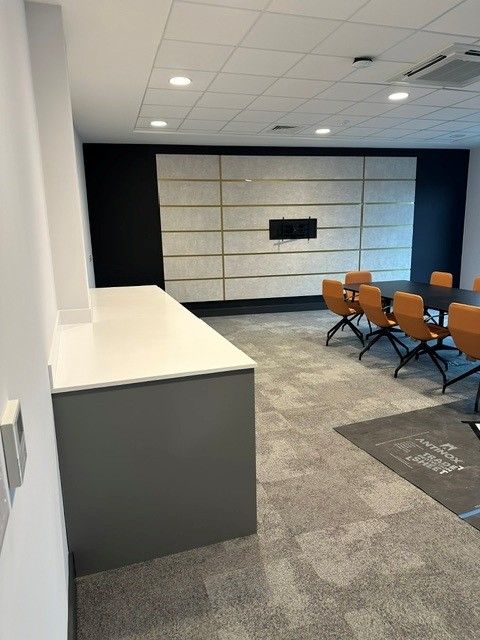
Boardroom counter installed at the AFCB Performance Centre
Boardroom counter

4The Result

The club now has a kitchen, serveries and coffee stations designed around how the building is used, with every piece of equipment commissioned and the team trained to use it. [Add: how the kitchen performs now, e.g. meals served each day and feedback from the chefs or the club.]

The additional work the club asked for during the project reflects the trust built along the way. [Confirm: does Apeiron now maintain the equipment? If so, mention the planned maintenance and priority breakdown response.]
Before & After

The Transformation

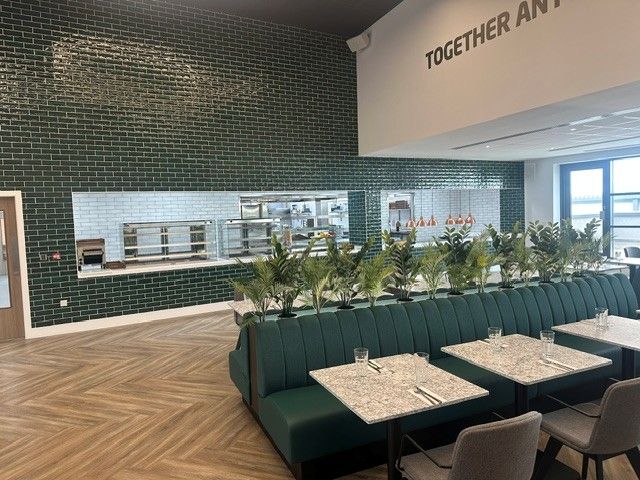
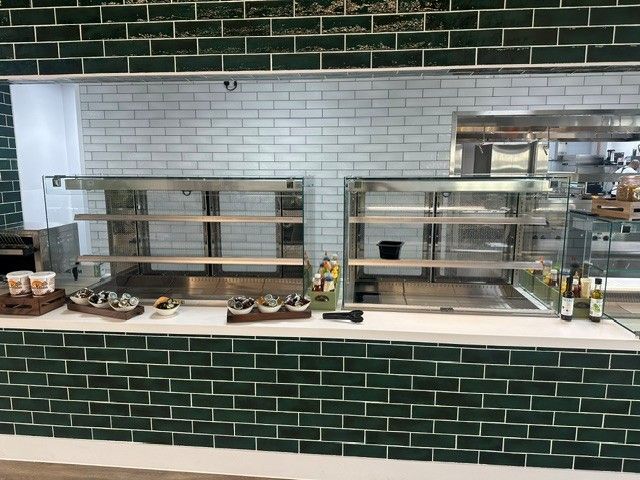
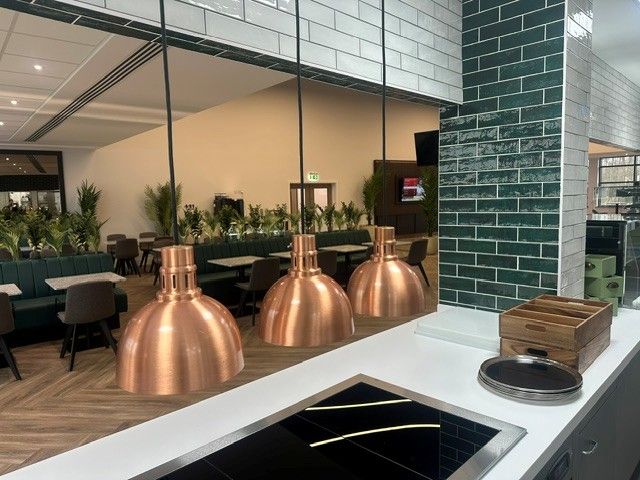
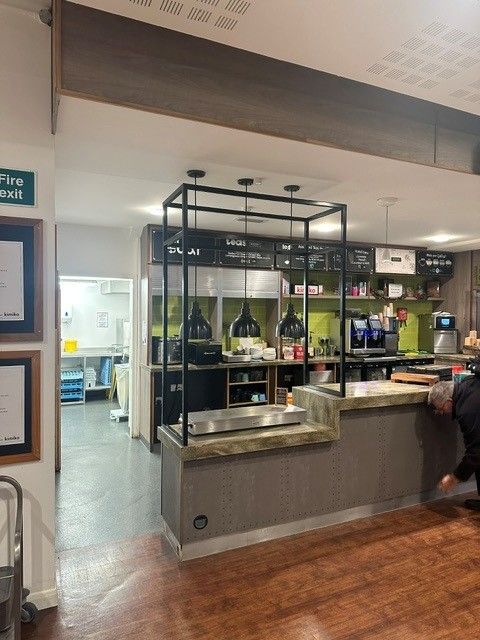
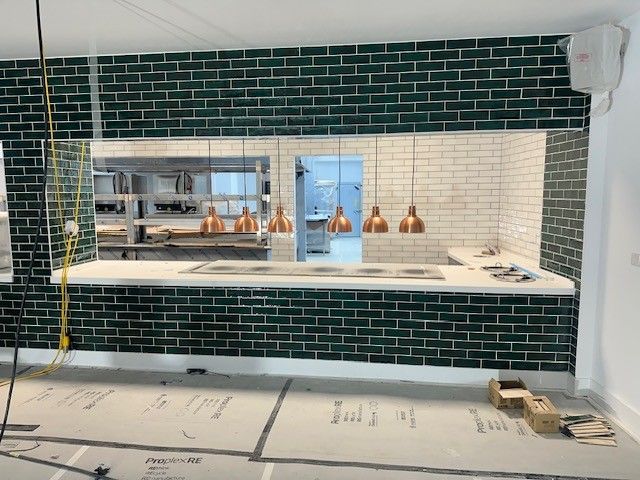
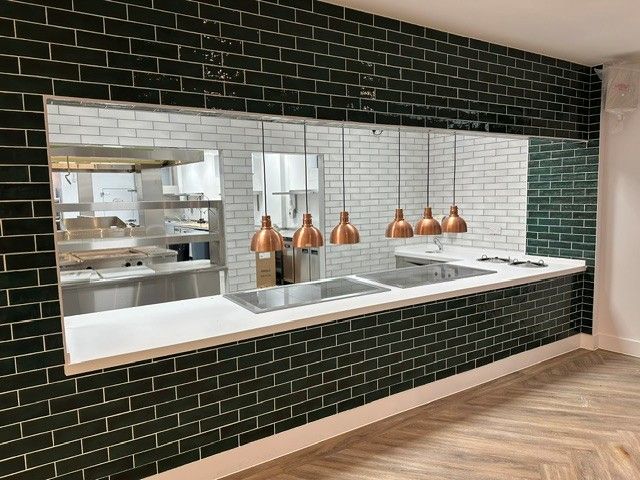
The servery wall between the kitchen and the restaurant, during installation and on completion.

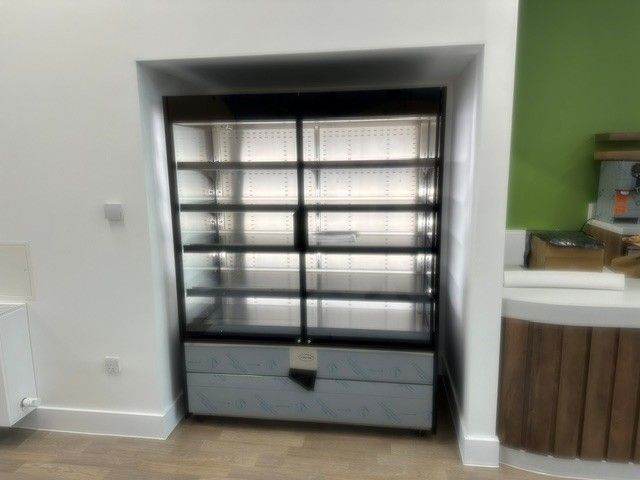
BeforeAFCB Performance Centre servery wall during installation, with protected floor
AfterCompleted servery wall with green tiling, heat lamps and hot and cold counters at the AFCB Performance Centre
Gallery

The Finished Performance Centre

Tap any photo to enlarge.

Designed, Supplied & Installed

[Brand]Main kitchen cooking suite
[Brand]First team servery counters
[Brand]Academy servery
[Brand]Coffee stations
[Brand]Dishwash area
[Brand]Glasswashers
[Brand]Office water boilers
BespokeBoardroom counter

[Quote from the AFCB hospitality team, 30–60 words, ideally about how the kitchen works day to day or how the project was managed.]

[Name][Job title], AFC Bournemouth

Planning a Project Like This One?

From a single appliance to a complete kitchen, we'll design, install and look after it. Free consultation and site survey.

Call Us: 01425 511693 · Tap to call