1The Challenge
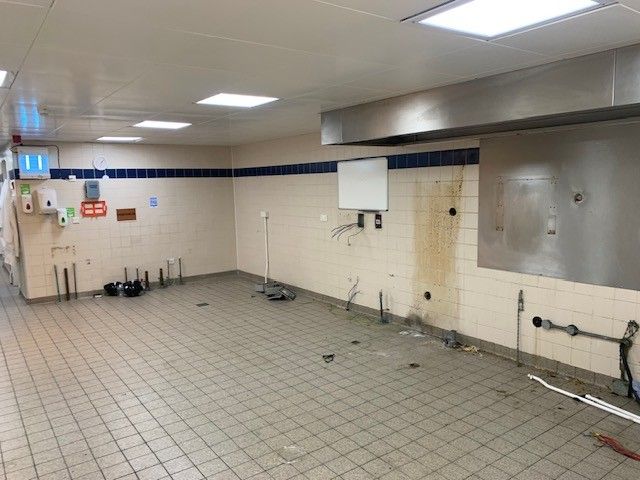
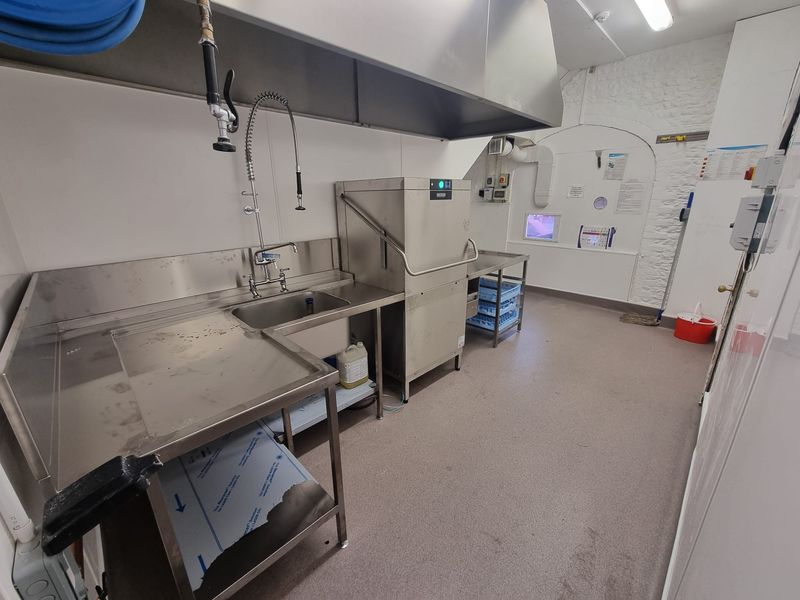
The National Oceanography Centre needed a new kitchen, built within its existing space rather than a new extension. The project came during the global pandemic, and cost constraints meant a full re-equip wasn't an option.
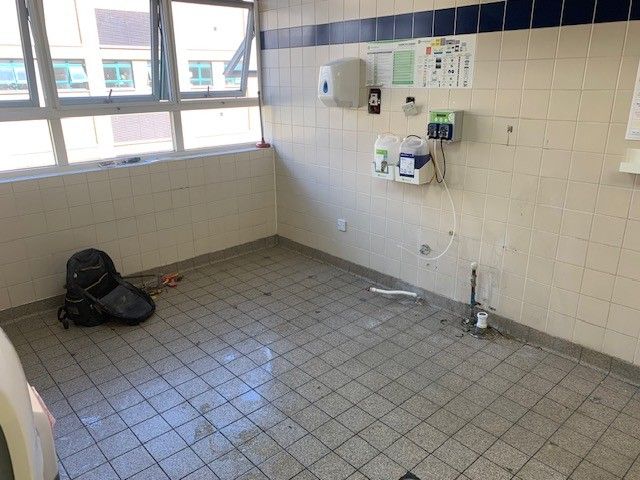
The walk-in fridge was a particular challenge. Its location and the floor level meant a standard installation wouldn't work. [Add: how many staff and visitors the kitchen serves each day.]
- Cost constraints brought on by the global pandemic
- Existing equipment to be reused and tied into the new kitchen
- An awkward walk-in fridge location and floor level
2Our Approach
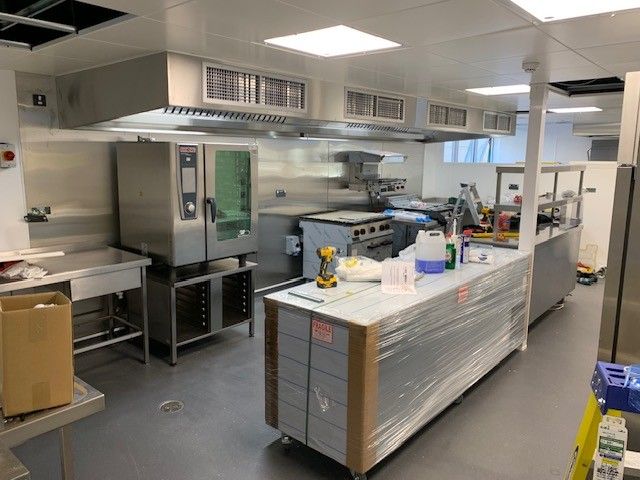
We designed the new kitchen around the equipment already on site, working out what could be reused and how it would tie in with the new layout. That kept costs down without compromising the finished kitchen.
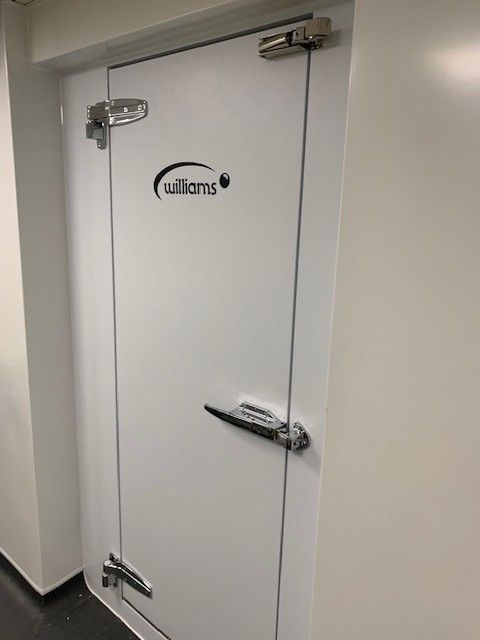
For the walk-in fridge, we worked directly with the manufacturer, Williams, to engineer a solution for the location. [Add: key layout decisions, e.g. where the servery sits in relation to the dining area.]
3The Solution
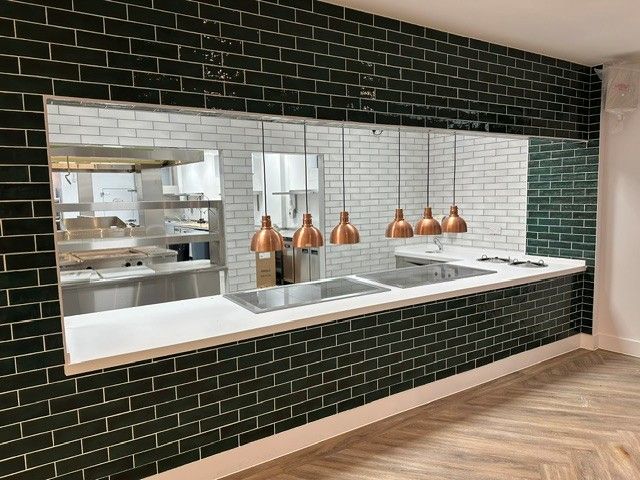
We supplied a new cooking suite and created an individually designed bespoke servery, integrating the reused equipment into the new kitchen.
- New kitchen designed within the existing space
- Existing equipment reused and tied into the new layout
- New cooking suite supplied and installed
- Individually designed bespoke servery
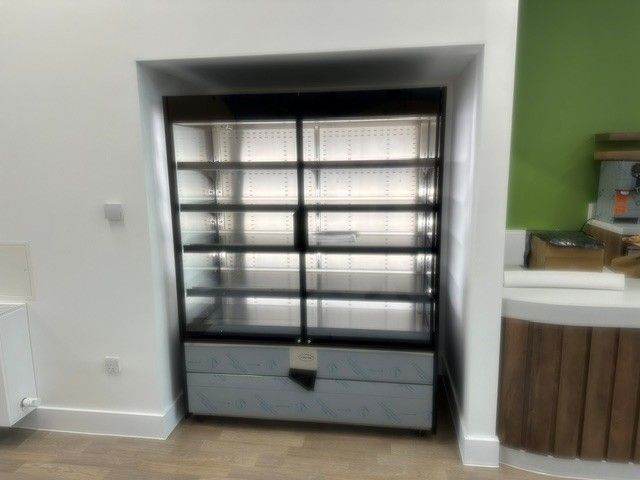
- Williams walk-in fridge that uses the service space between the floor voids
- Bespoke cooling compressor to counteract the airflow and temperature of the void
4The Result
The centre has a new kitchen delivered within a pandemic-era budget, with existing equipment put back to work alongside the new cooking suite and servery. [Add: how the kitchen performs now, and feedback from the catering team.]
[Confirm: does Apeiron now service or maintain the kitchen? If so, mention it here.]